Trabalho em madeiras maciças

Portfólio de projetos em madeira

Ambientes, pisos e mobiliário sob medida em Florianópolis, unindo engenharia civil e marcenaria para entregar projetos completos, funcionais e atemporais.
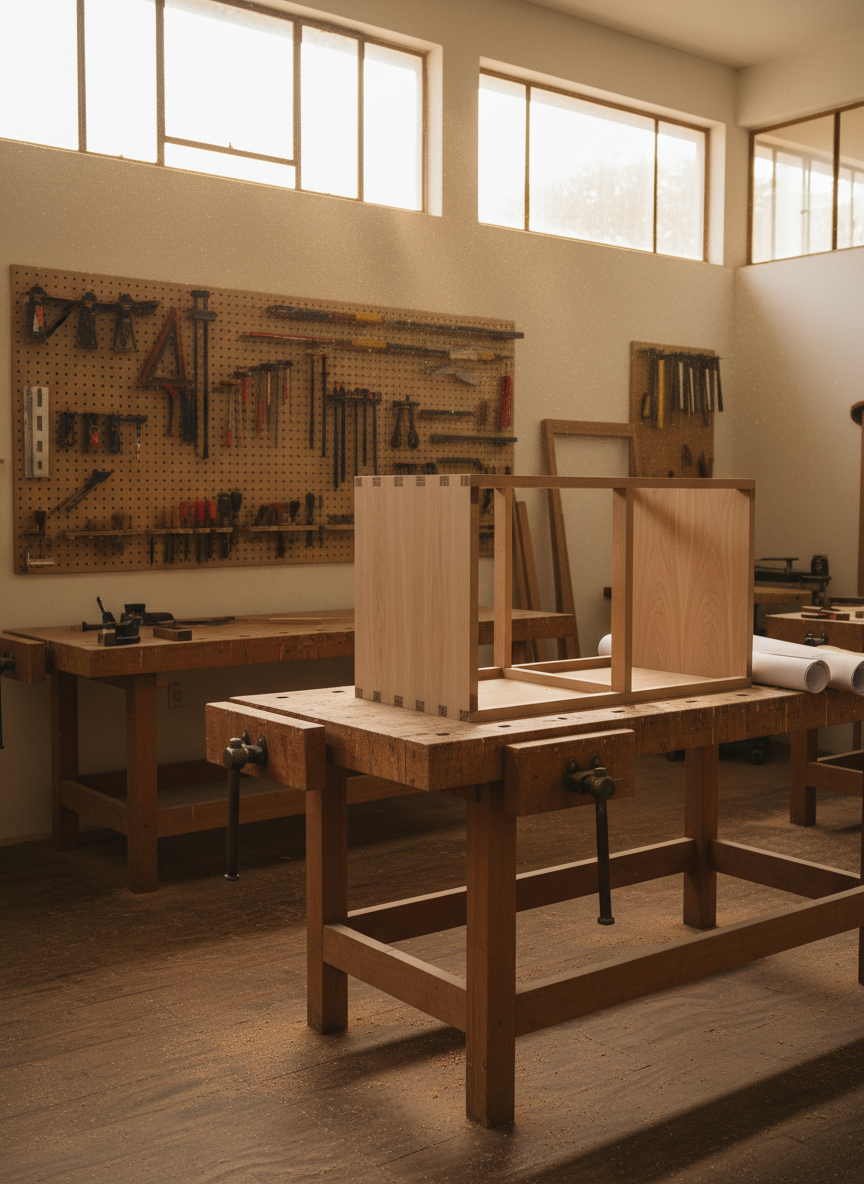
An artisan woodworking workshop in Florianópolis, shown as a clean, organized space focused on professional tools and precise joinery rather than people. Sturdy wooden workbenches in solid beech stand on a durable, slightly worn plywood floor, with clamps, chisels, and measuring tools neatly arranged on a pegboard wall. On the central bench lies an unfinished piece of custom furniture: a cabinet carcase in light maple with exposed dovetail joints and perfectly cut mortise and tenon connections. Golden late-afternoon light filters through high workshop windows, creating dramatic shafts of light and gentle dust motes in the air, while side lighting emphasizes the crisp edges of the joinery. Photographic realism, captured from a slightly low angle to make the workpiece feel monumental and highlight the relationship between design plans rolled up nearby and the emerging wooden structure.
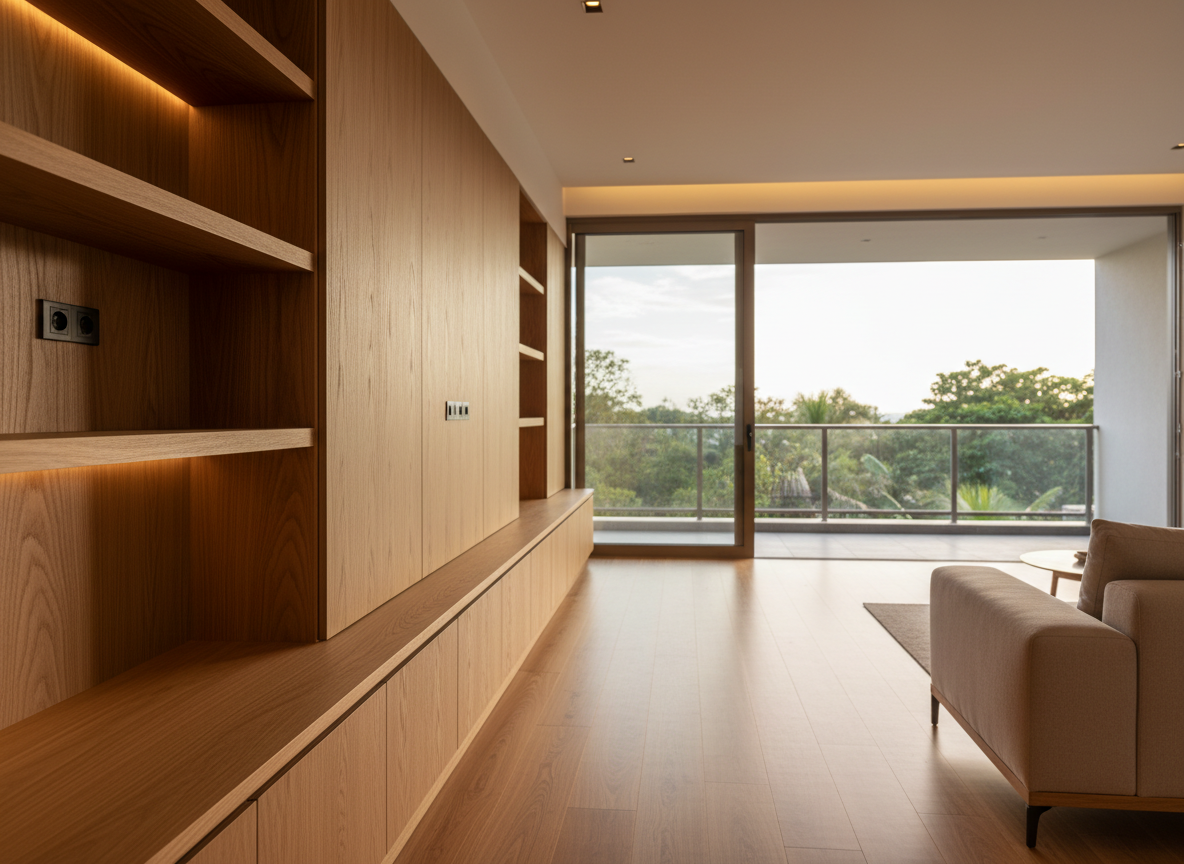
A meticulously crafted open-plan living room in Florianópolis featuring custom wood interiors, with a long, built-in solid oak media wall, integrated shelving, and low storage cabinets with seamless push-to-open fronts. Warm honey-toned hardwood flooring runs continuously through the space, reflecting soft afternoon coastal light from a large sliding glass door overlooking lush greenery. The scene is shot at eye level with photographic realism, showing crisp grain patterns, precise joinery, and flush transitions between panels. Subtle recessed LED lighting washes the ceiling and highlights the wood’s texture, creating a calm, professional, and inviting atmosphere. Background elements such as a minimalist neutral sofa and a blurred balcony rail keep focus on the carpentry, with sharp focus in the foreground and slightly softened depth toward the back of the room.
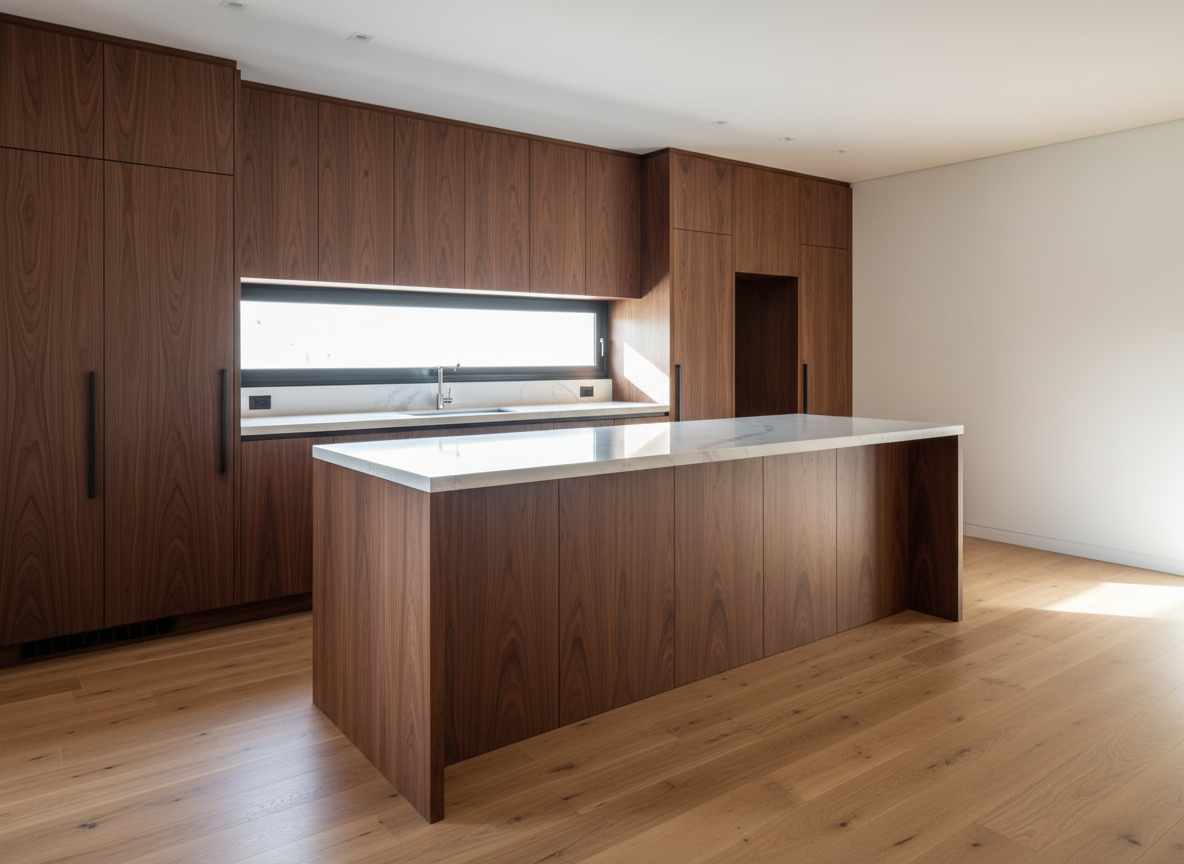
A high-end custom kitchen in Florianópolis with extensive woodwork, showcasing floor-to-ceiling walnut cabinetry with vertical grain alignment, concealed handles, and perfectly aligned gaps. A large central island clad in the same wood features waterfall edges and precise mitered corners, contrasting with a light quartz countertop. The kitchen opens to a bright space with smooth light oak flooring. Natural daylight pours through a wide window above the sink, creating subtle reflections on the satin-finished wood and casting soft, directional shadows. Photographic realism, captured from a slightly elevated three-quarter angle to highlight the continuity of cabinetry and the precision of the joinery. The mood is professional, sophisticated, and orderly, suggesting a design-and-execution service that controls every detail from project to final installation.
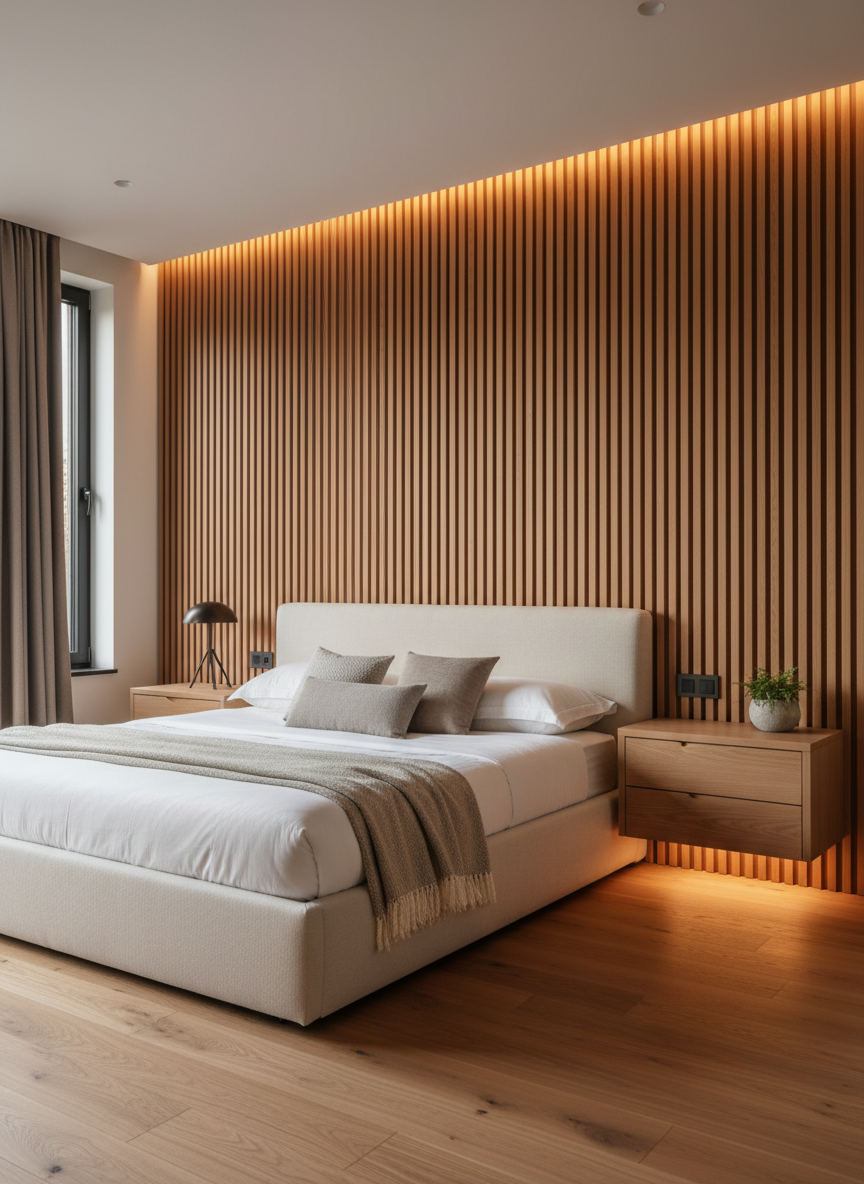
A luxurious custom bedroom interior featuring a made-to-measure wooden headboard wall that extends from floor to ceiling, composed of rhythmic vertical slats in warm-toned oak with precise spacing and flawless finishing. Integrated floating nightstands with handleless drawers and recessed niche lighting are built into the same panel system, resting on smooth custom hardwood flooring that matches the tones of the wall. Soft, diffused early-evening light enters from a side window, complemented by hidden LED strips behind the headboard that create a gentle glow and emphasize depth between the slats. Photographic realism at an eye-level, slightly angled composition that captures the full width of the feature wall. The mood is serene, refined, and meticulously designed, conveying the expertise of a civil engineer and woodworker working together in one professional.
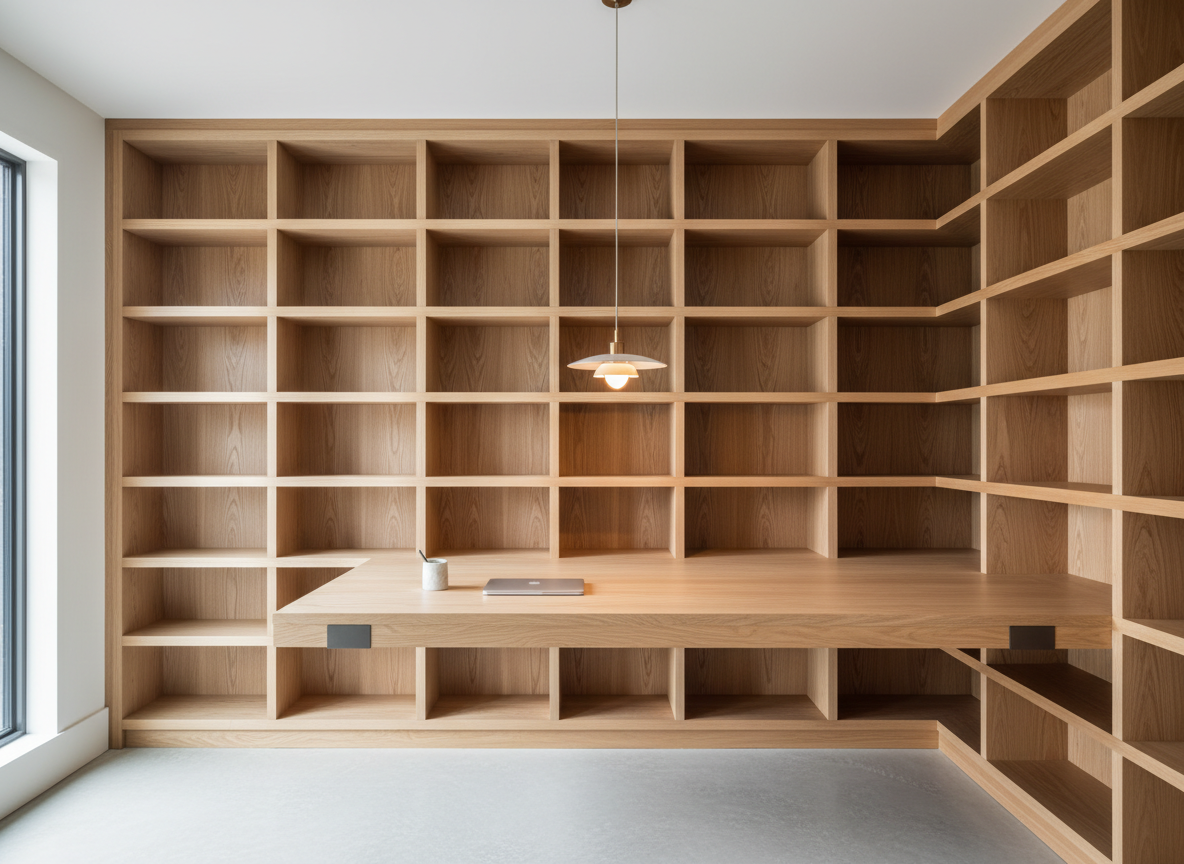
A custom-designed home office with full-height built-in wooden shelving and a tailored desk system, emphasizing precise civil-engineering-level detailing. The back wall is entirely covered with light ash wood shelves of varying heights, integrated vertical supports, and hidden mounting, all with beautifully aligned grain and clean edges. A floating desk in matching wood seems to emerge from the shelves, supported by discreet, robust brackets. Natural, diffused daylight from a side window mixes with a warm, minimalist pendant, creating soft highlights along the shelf fronts and subtle shadows beneath. Photographic realism from an eye-level, wide-angle perspective, capturing the whole wall and custom flooring in a single composition. The atmosphere is organized, calm, and productive, emphasizing bespoke planning and flawless woodworking execution.

Marcenaria autoral

Do assoalho ao mobiliário planejado, desenvolvo projetos em madeira que integram estrutura, interiores e detalhes sob medida. Como engenheiro civil e marceneiro, cuido de cada etapa: concepção, escolha de materiais, execução e instalação em Florianópolis.
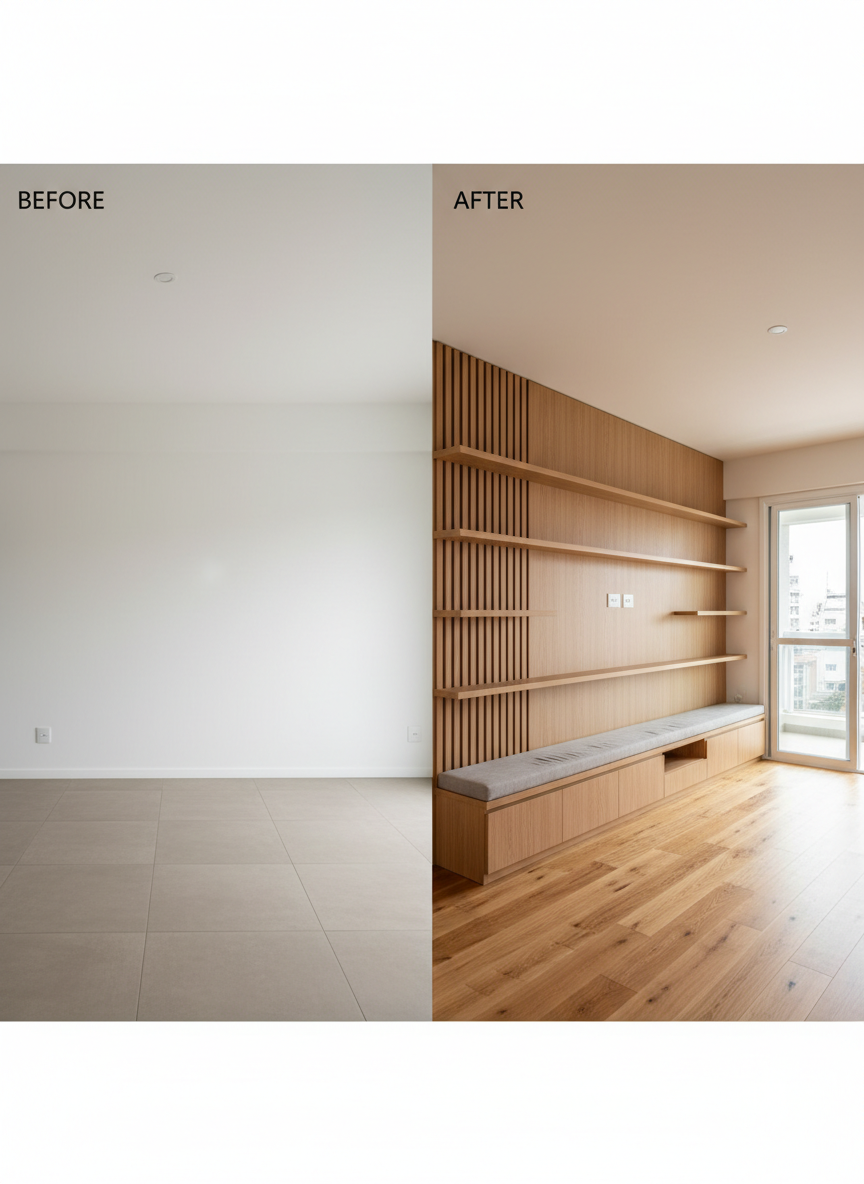
A compelling before-and-after composition of a small Florianópolis apartment living area transformed by custom woodwork. On the left, a plain, empty white wall and basic tile floor, neutrally lit, photographed in a straightforward, documentary style. On the right, the same view after renovation: continuous warm hardwood flooring, a wall-to-wall bespoke TV panel in light oak with integrated slatted sections, floating shelves, and closed cabinets, plus a discreet built-in bench with under-seat storage. Clean, natural daylight from a balcony door illuminates the upgraded space, bringing out the wood grain and sharp lines. Photographic realism with a carefully aligned, tripod-stable eye-level perspective to underline the precision of the transformation. The mood highlights professional planning, clear improvement, and the value of custom carpentry from project to execution.

Projeto impecável do desenho à montagem, com alta responsabilidade técnica e acabamento perfeito.

— Aya Nakamura